
<-- style PDP --> 730 Danforth Road, Toronto - Detached for sale for $948,000
  • new
  • for sale

730 Danforth Road

Toronto, Ontario, M1K 1G5 - Kennedy Park

$948,000

  • Neighbourhood

    Kennedy Park

  • Major Intersection

    Kennedy / Midland

  • Listed Since: 2 day(s)

  • Last update: 1 day(s) ago

Overview

  • Property Type

    Detached, Bungalow

  • Bedrooms

    3 + 3

  • Bathrooms

    2

  • Basement

    Sep Entrance + Finished

  • Kitchen

    1 + 1

  • Total Parking

    5 (1 Detached Garage)

  • Lot Size

    50x98 (Feet)

  • Taxes

    $3,853.39 (2025)

  • Type

    Freehold

Property Description

Property description for 730 Danforth Road, Toronto

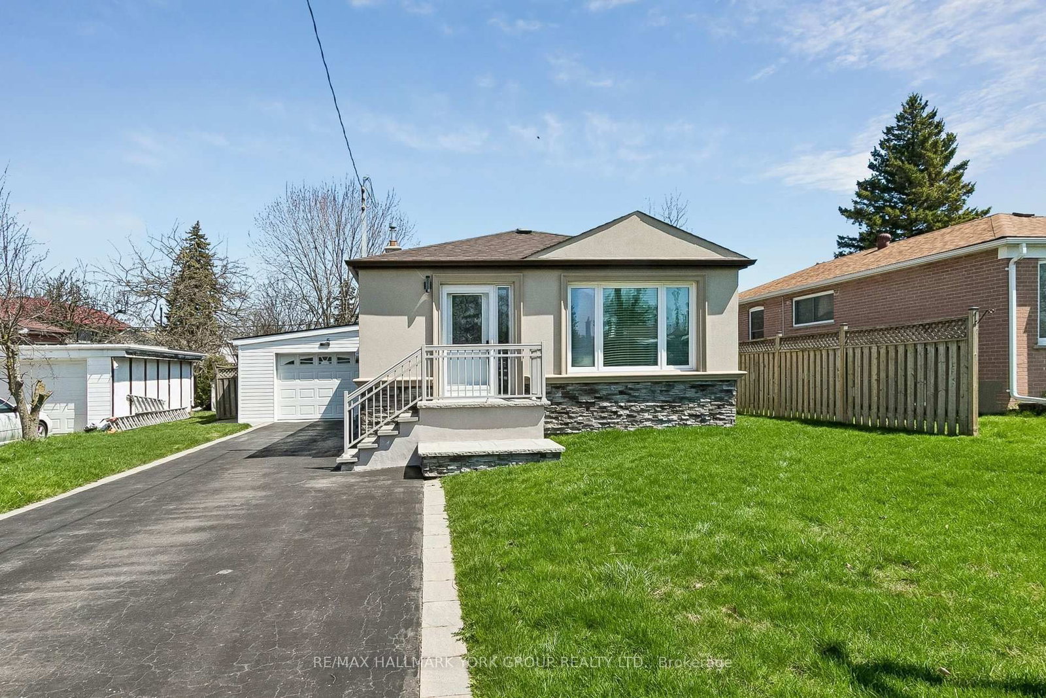
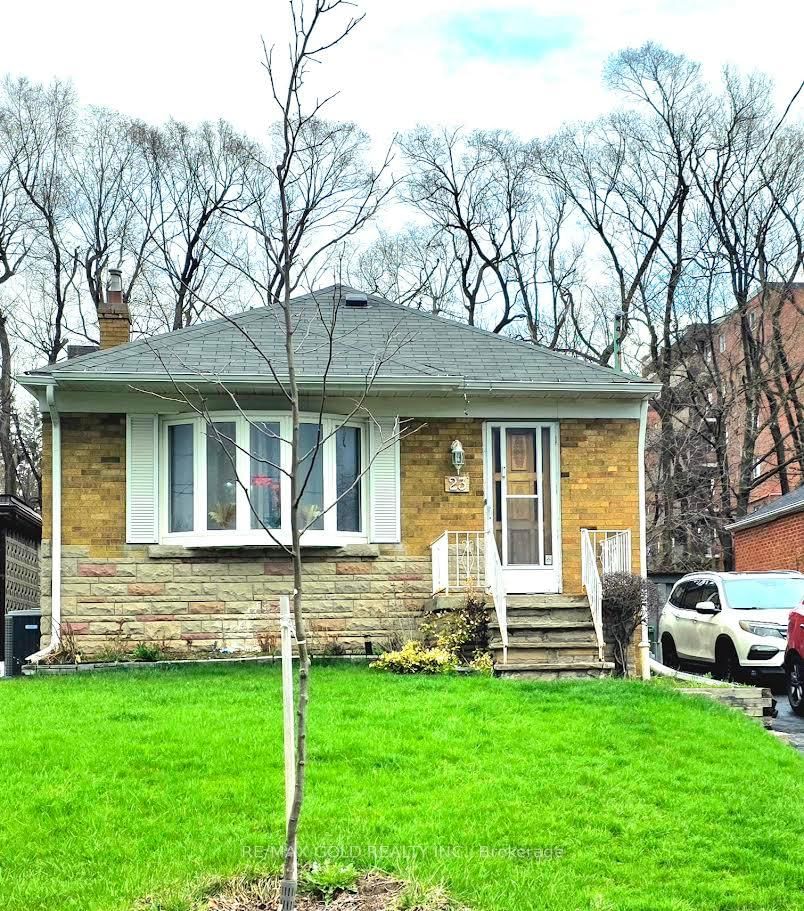
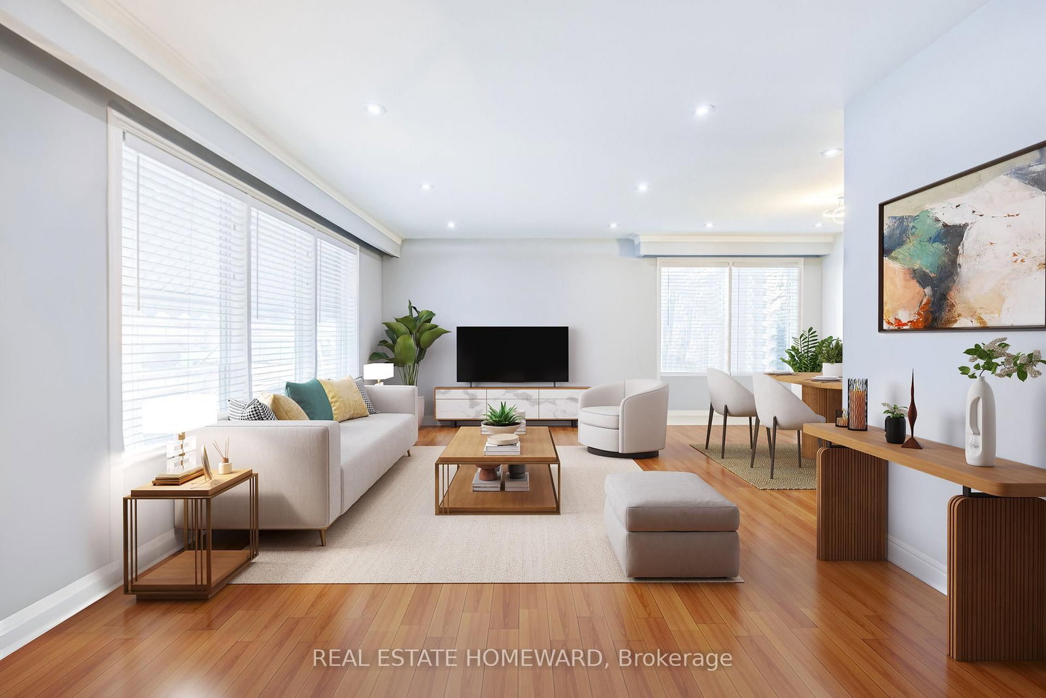
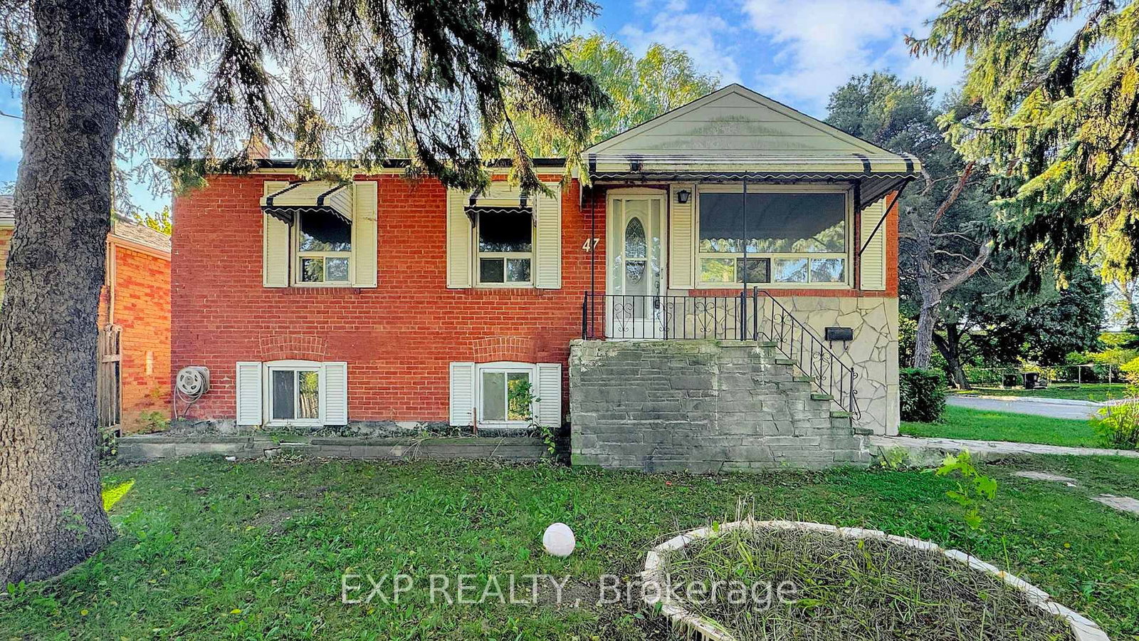
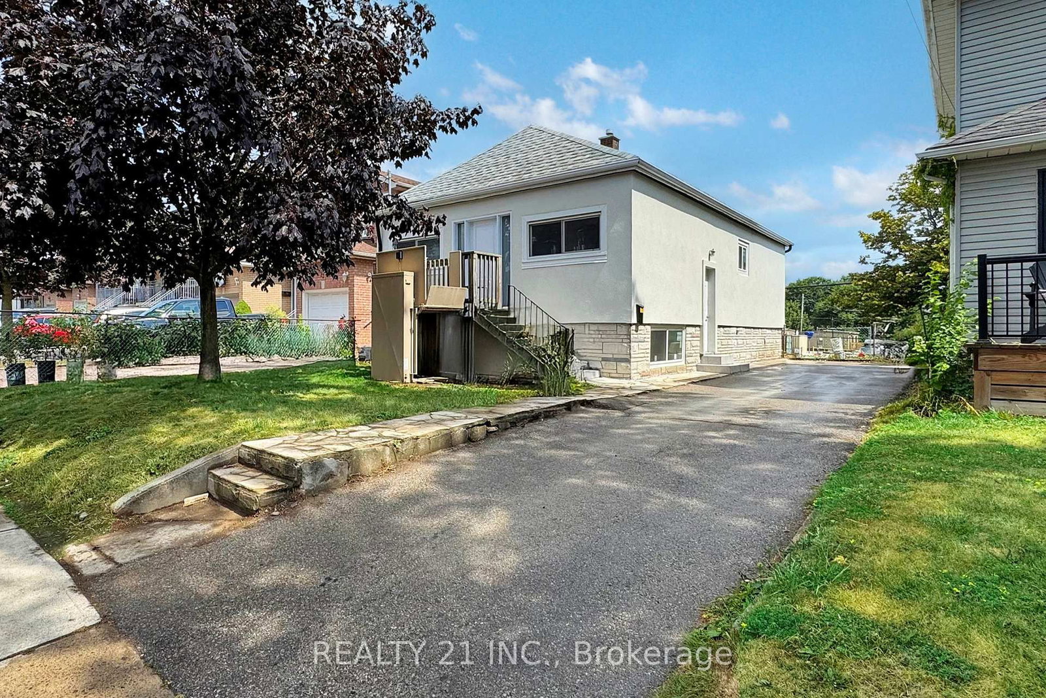
Brand new, fully renovated legal duplex offering an exceptional opportunity for first-time investors or buyers looking to live in one unit while generating rental income from the other. Featuring new vinyl flooring throughout, fresh paint, modern light fixtures, plus plenty of parking, offering a total of 5 parking spaces! Both units are bright, open, and airy with functional layouts designed for comfortable living. The legal duplex configuration provides excellent flexibility for multigenerational living or maximizing rental income. Ideally located on Danforth Road, this property is close to everyday conveniences, TTC transit, schools, shopping, and restaurants. Enjoy easy access to multiple TTC bus routes with convenient connections to Kennedy Station, Warden Station, and the Scarborough GO Station, making commuting throughout Toronto simple and efficient. The property also offers quick access to Highway 401 and the Don Valley Parkway for seamless travel across the GTA. Outdoor enthusiasts will appreciate the nearby parks and recreation options, including McCowan District Park, Glen Sheppard Park, and several community green spaces featuring playgrounds, sports fields, walking trails, and year-round recreational facilities. Nearby shopping, grocery stores, cafés, and everyday amenities make this a convenient and family-friendly neighborhood with everything you need just minutes away!

Listed by ELEVATE REALTY INC.

  • MLS #

    E13600144

  • Sq. Ft

    700-1100

  • Sq. Ft. Source

    MLS

  • Lot Irregularities

    n/a

  • Year Built

    Available Upon Request

  • Pool

    None

  • Drive

    Private

  • Garage

    Detached, 1 spaces

  • Total Parking

    5

  • Family Room

    N

  • Den

    N

  • Exterior

    Brick

  • Fireplace

    N

  • Roof

    Asphalt Shingle

  • Foundation

    Concrete

  • Elevator

    N

  • Water View

    n/a

  • Laundry Level

    n/a

  • Heat

    Forced Air

  • A/C

    Central Air

  • Water

    Municipal

  • Water Supply

    n/a

  • Sewers

    Sewers

  • Central Vac

    N

  • Living

    4.42 x 4.04 ft Main level

    Vinyl Floor, Large Window

  • Kitchen

    2.9 x 2.95 ft Main level

    Large Window, Combined W/Dining, Vinyl Floor

  • Primary

    3.61 x 3.02 ft Main level

    Vinyl Floor, Large Window, Closet

  • 2nd Br

    3.28 x 3.38 ft Main level

    Vinyl Floor, Window, Closet

  • 3rd Br

    3.28 x 3.38 ft Main level

    Vinyl Floor, Window, Closet

  • Living

    3.56 x 7.24 ft Bsmt level

    Vinyl Floor, Combined W/Kitchen, Window

  • Kitchen

    2.7 x 3.0 ft Bsmt level

    Vinyl Floor, Combined W/Living, Window

  • Primary

    2.92 x 3.4 ft Bsmt level

    Vinyl Floor, Window

  • 2nd Br

    3.1 x 2.92 ft Bsmt level

    Vinyl Floor, Window

  • 3rd Br

    2.74 x 2.77 ft Bsmt level

    Vinyl Floor, Window

  • Utility

    3.56 x 2.92 ft Bsmt level

    Combined W/Laundry

  • Dining

    2.9 x 2.36 ft Main level

    Vinyl Floor, Window, Combined W/Living

  • MLS #

    E13600144

  • Sq. Ft

    700-1100

  • Sq. Ft. Source

    MLS

  • Lot Irregularities

    n/a

  • Year Built

    Available Upon Request

  • Pool

    None

  • Drive

    Private

  • Garage

    Detached, 1 spaces

  • Total Parking

    5

  • Family Room

    N

  • Den

    N

  • Exterior

    Brick

  • Fireplace

    N

  • Roof

    Asphalt Shingle

  • Foundation

    Concrete

  • Elevator

    N

  • Water View

    n/a

  • Laundry Level

    n/a

  • Heat

    Forced Air

  • A/C

    Central Air

  • Water

    Municipal

  • Water Supply

    n/a

  • Sewers

    Sewers

  • Central Vac

    N

  • Living

    4.42 x 4.04 ft Main level

    Vinyl Floor, Large Window

  • Kitchen

    2.9 x 2.95 ft Main level

    Large Window, Combined W/Dining, Vinyl Floor

  • Primary

    3.61 x 3.02 ft Main level

    Vinyl Floor, Large Window, Closet

  • 2nd Br

    3.28 x 3.38 ft Main level

    Vinyl Floor, Window, Closet

  • 3rd Br

    3.28 x 3.38 ft Main level

    Vinyl Floor, Window, Closet

  • Living

    3.56 x 7.24 ft Bsmt level

    Vinyl Floor, Combined W/Kitchen, Window

  • Kitchen

    2.7 x 3.0 ft Bsmt level

    Vinyl Floor, Combined W/Living, Window

  • Primary

    2.92 x 3.4 ft Bsmt level

    Vinyl Floor, Window

  • 2nd Br

    3.1 x 2.92 ft Bsmt level

    Vinyl Floor, Window

  • 3rd Br

    2.74 x 2.77 ft Bsmt level

    Vinyl Floor, Window

  • Utility

    3.56 x 2.92 ft Bsmt level

    Combined W/Laundry

  • Dining

    2.9 x 2.36 ft Main level

    Vinyl Floor, Window, Combined W/Living

Thinking of Selling?

Find Out Your Home’s Value in Today’s Market!

No Email or Signup is required to view your home estimate.

estimate your home value

Contact Manoj Kukreja

Sales Representative,
Century 21 People’s Choice Realty Inc.,
Brokerage
(647) 576 - 2100

Manoj profile avatar

Open house for 730 Danforth Road, Toronto

Property Open House

Property History

Property history for 730 Danforth Road, Toronto

This property has been sold 2 times before. Create your free account to explore sold prices, detailed property history, and more insider data.

Sign In / Register

Inventory Graph

10 9 8 7 6 5 4 3 2 1 0 10+ Months of inventory SELLER'S Market BALANCED Market BUYER'S Market

Mortgage Calculator

This data is for informational purposes only.

Mortgage Payment per month

Principal Amount

Interest

Total Payable

Amortization

Amortization

Closing Cost Calculator

This data is for informational purposes only.

Closing Cost Total for this property

Total Cash flow for purchasing this property

Down Payment(%)*
Additional information

Provincial Land Transfer Tax

Ontario Land Transfer Tax Rebate

Toronto Land Transfer Tax

Toronto Land Transfer Tax Rebate

PST on CMHC Insurance Premium

Lawyer Fees

$2,825

Government Registration Fee's

$164

Title Insurance

Closing Cost Total

Total Cash flow for purchasing this property

Provincial Land Transfer Tax

Ontario Land Transfer Tax Rebate

Toronto Land Transfer Tax

Toronto Land Transfer Tax Rebate

PST on CMHC Insurance Premium

Lawyer Fees

$2,825

Government Registarion Fee's

$164

Title Insurance

Down Payment(%)*

* A down payment of less than 20% is permitted only for first-time home buyers purchasing their principal residence. The minimum down payment required is 5% for the portion of the purchase price up to $500,000, and 10% for the portion between $500,000 and $1,500,000. For properties priced over $1,500,000, a minimum down payment of 20% is required.

Thinking of Selling?

Find Out Your Home’s Value in Today’s Market!

No Email or Signup is required to view your home estimate.

estimate your home value

Contact Manoj Kukreja

Sales Representative, Century 21 People’s Choice Realty Inc., Brokerage
(647) 576 - 2100

Manoj profile avatar

Recent Sold Listings in Kennedy Park, Toronto

Popular Cities